At a glance
- Type
- Club & cultural venue
- Where
- Barcelona, Spain
- Official website
- arenasdebarcelona.com
Details checked on October 10, 2026 against the venue's own site and public sources.
3D copy on request
See your event inside this venue
We can build a 1:1 3D copy of this venue and place your event inside it before you book. Tell us the date and your idea.
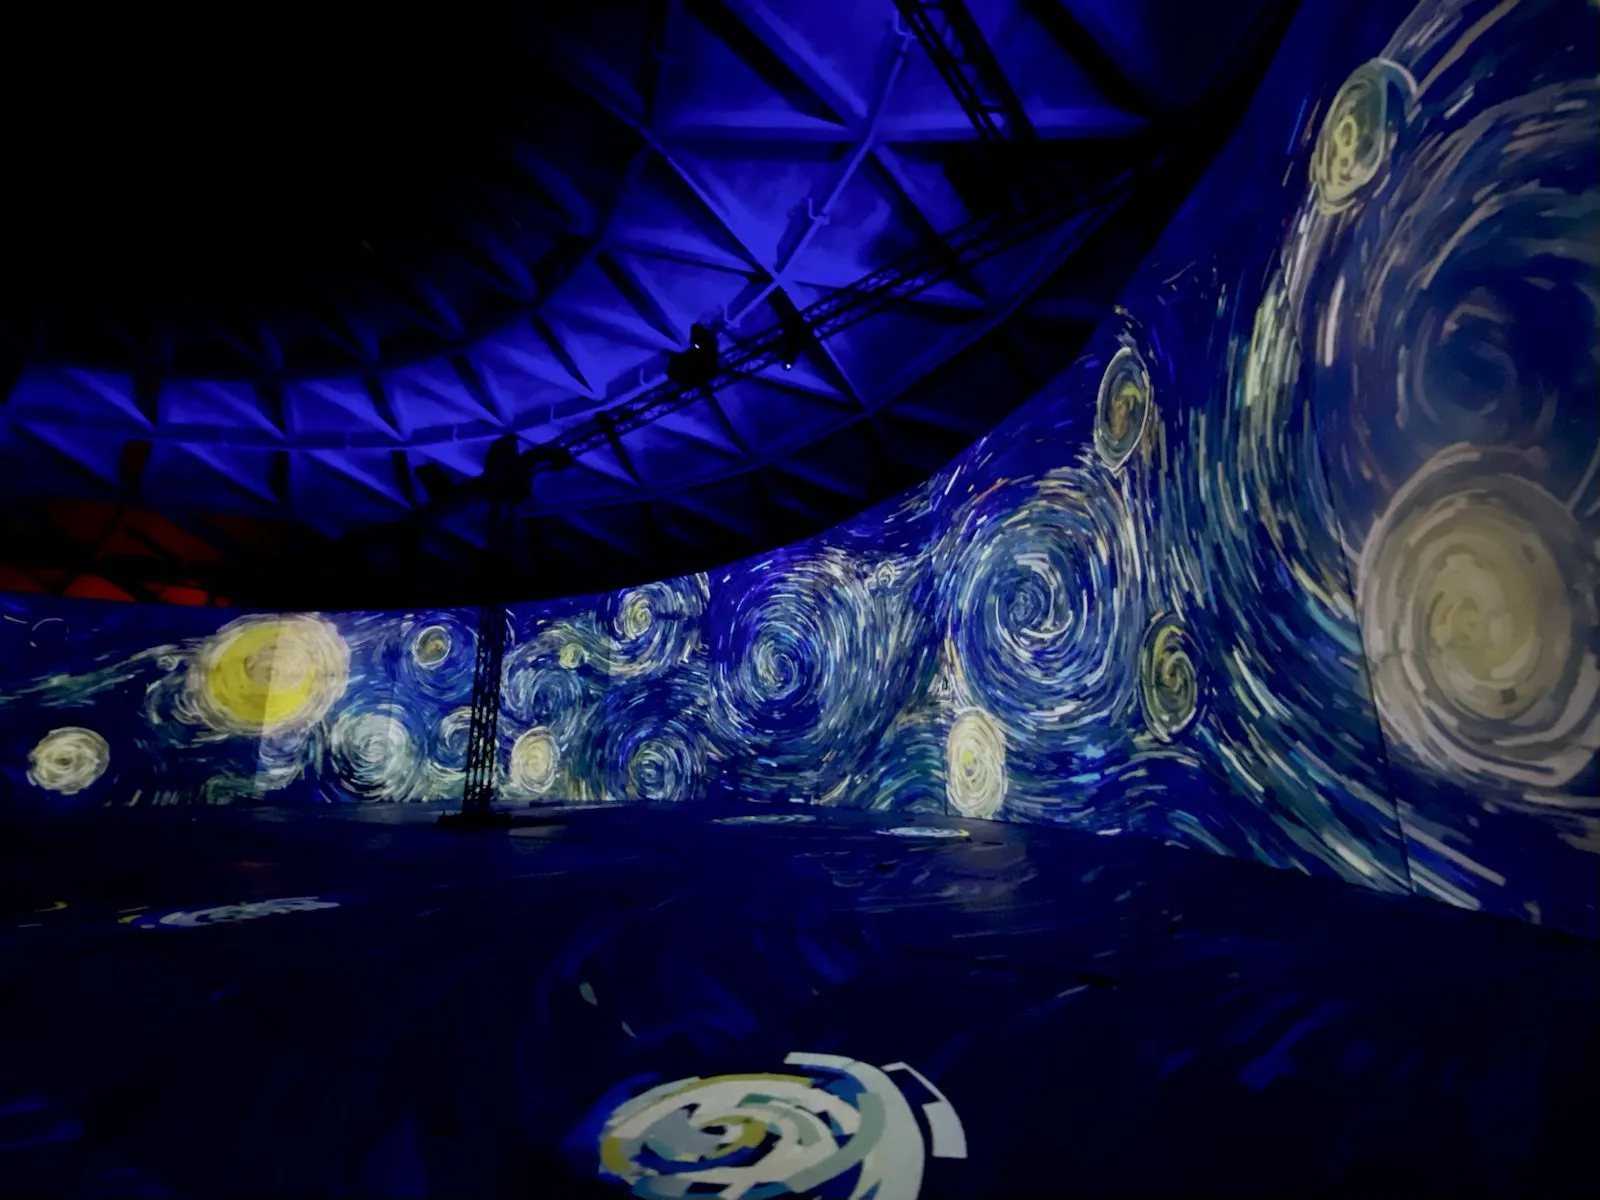
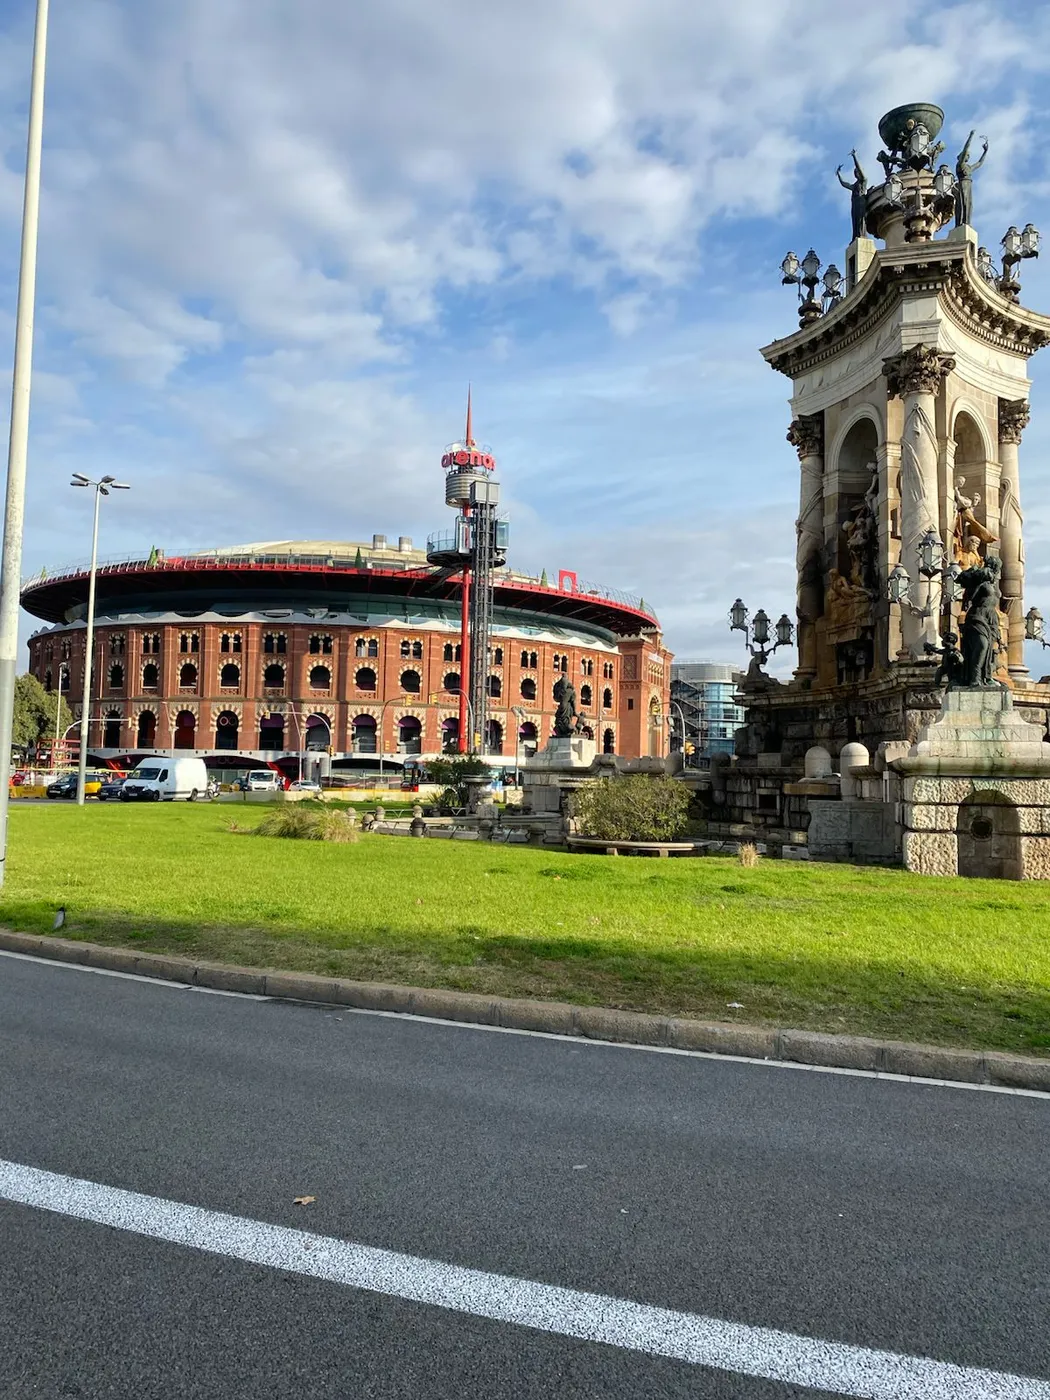
La Cúpula de Las Arenas, from the inside
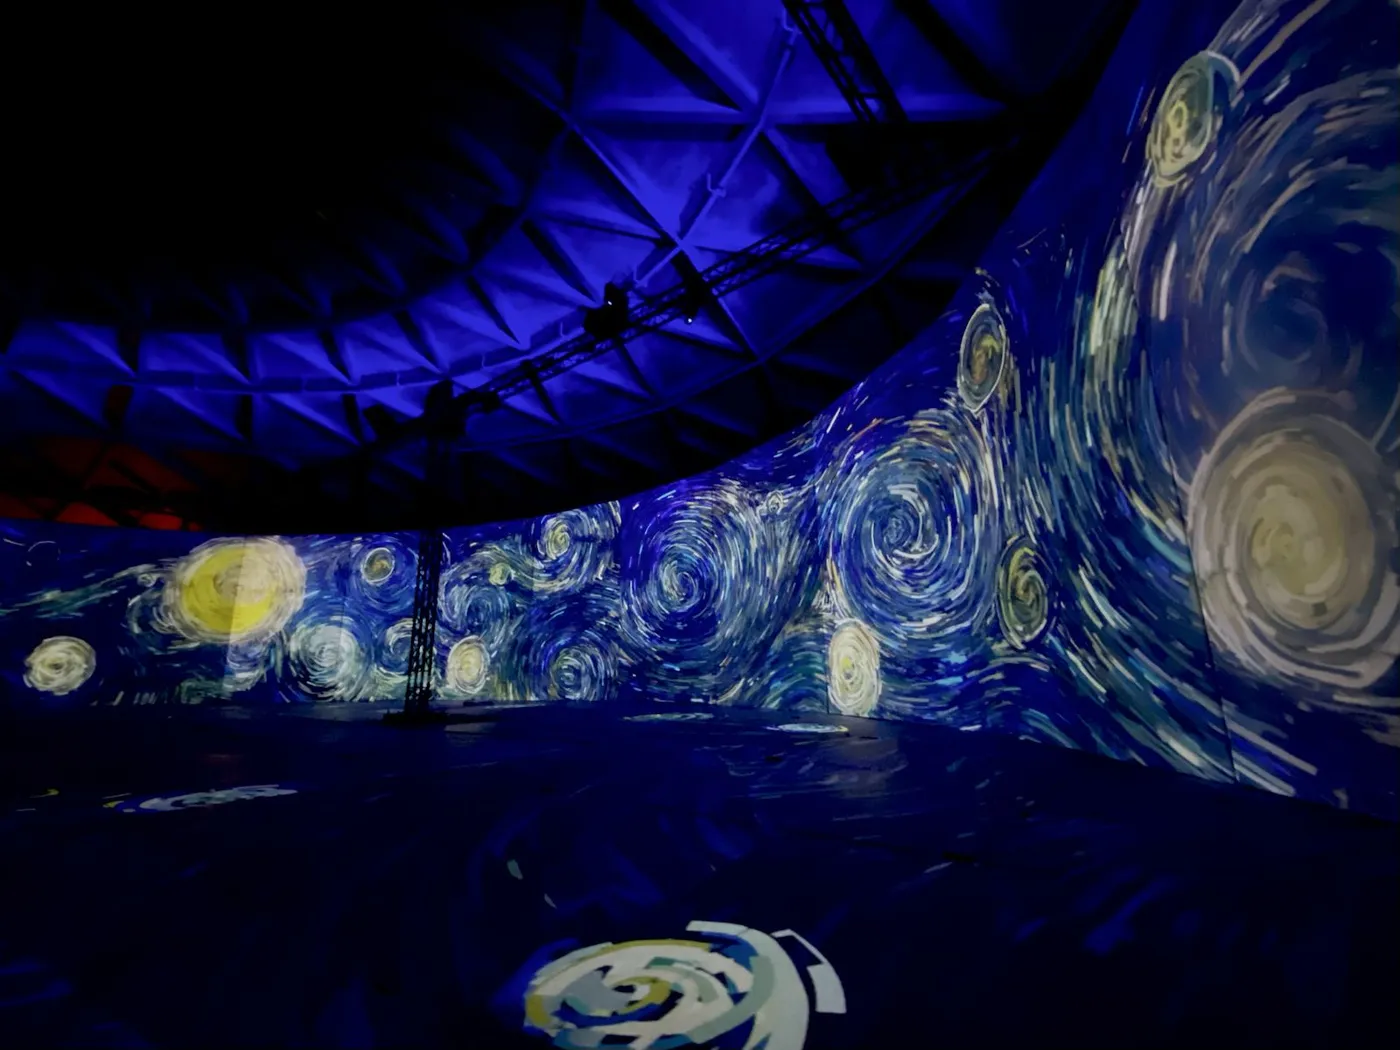
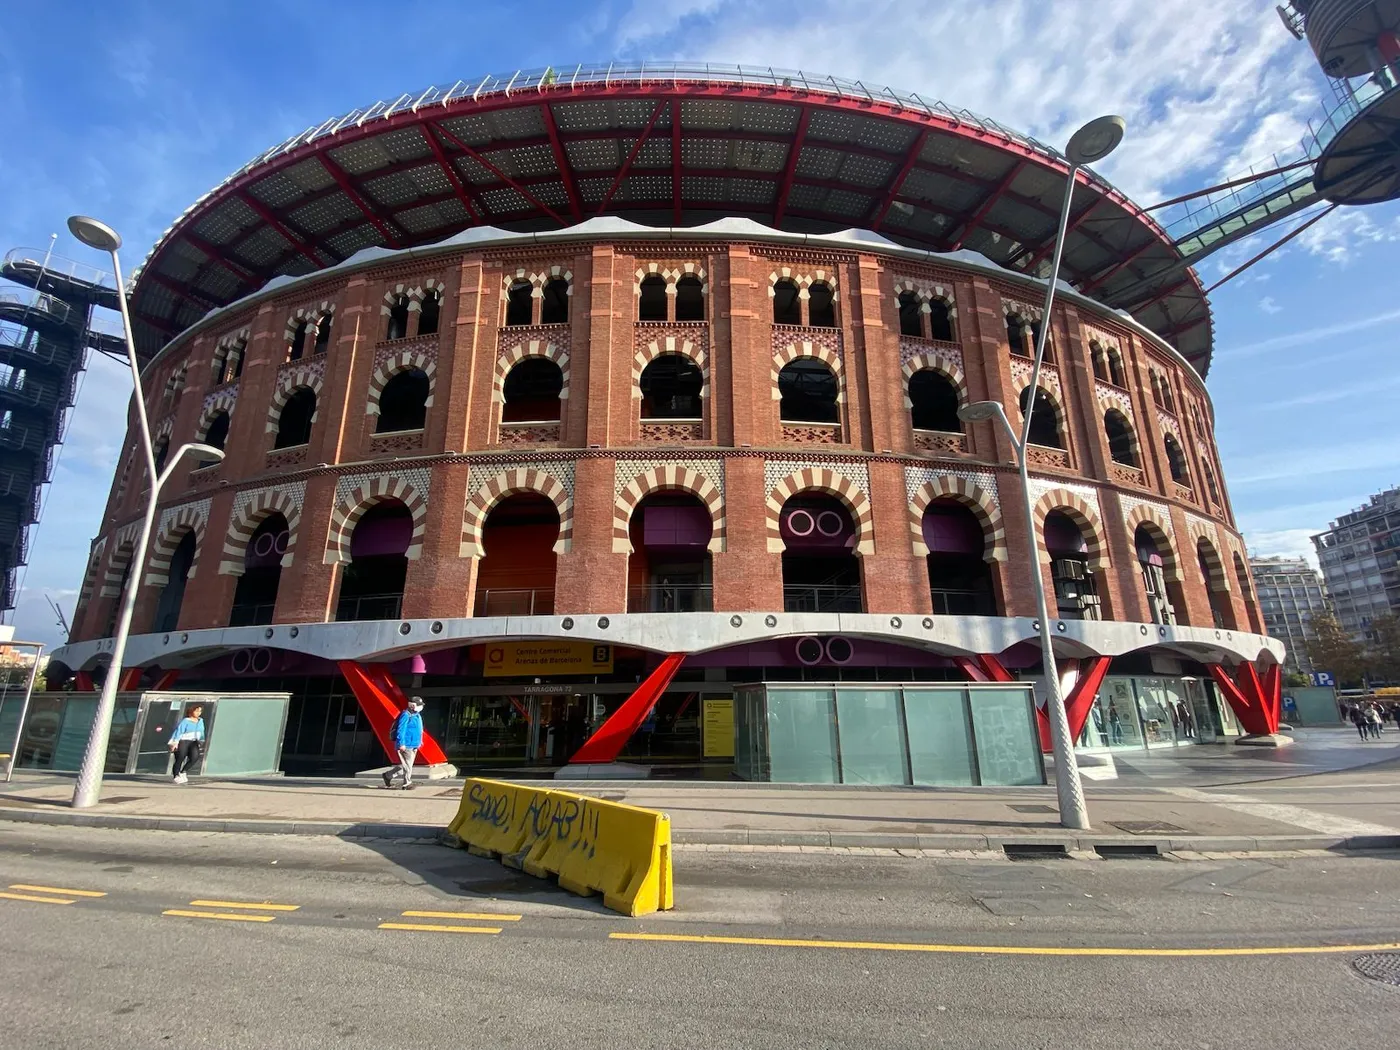
A former bullring turned into a 360° immersive hall.
For an immersive Van Gogh exhibition in the dome of Las Arenas we took the project from concept to daily operation, in the middle of the COVID-19 period: system engineering, a 1:1 3D model, installation and technical running of the hall.
Engineered before it was built
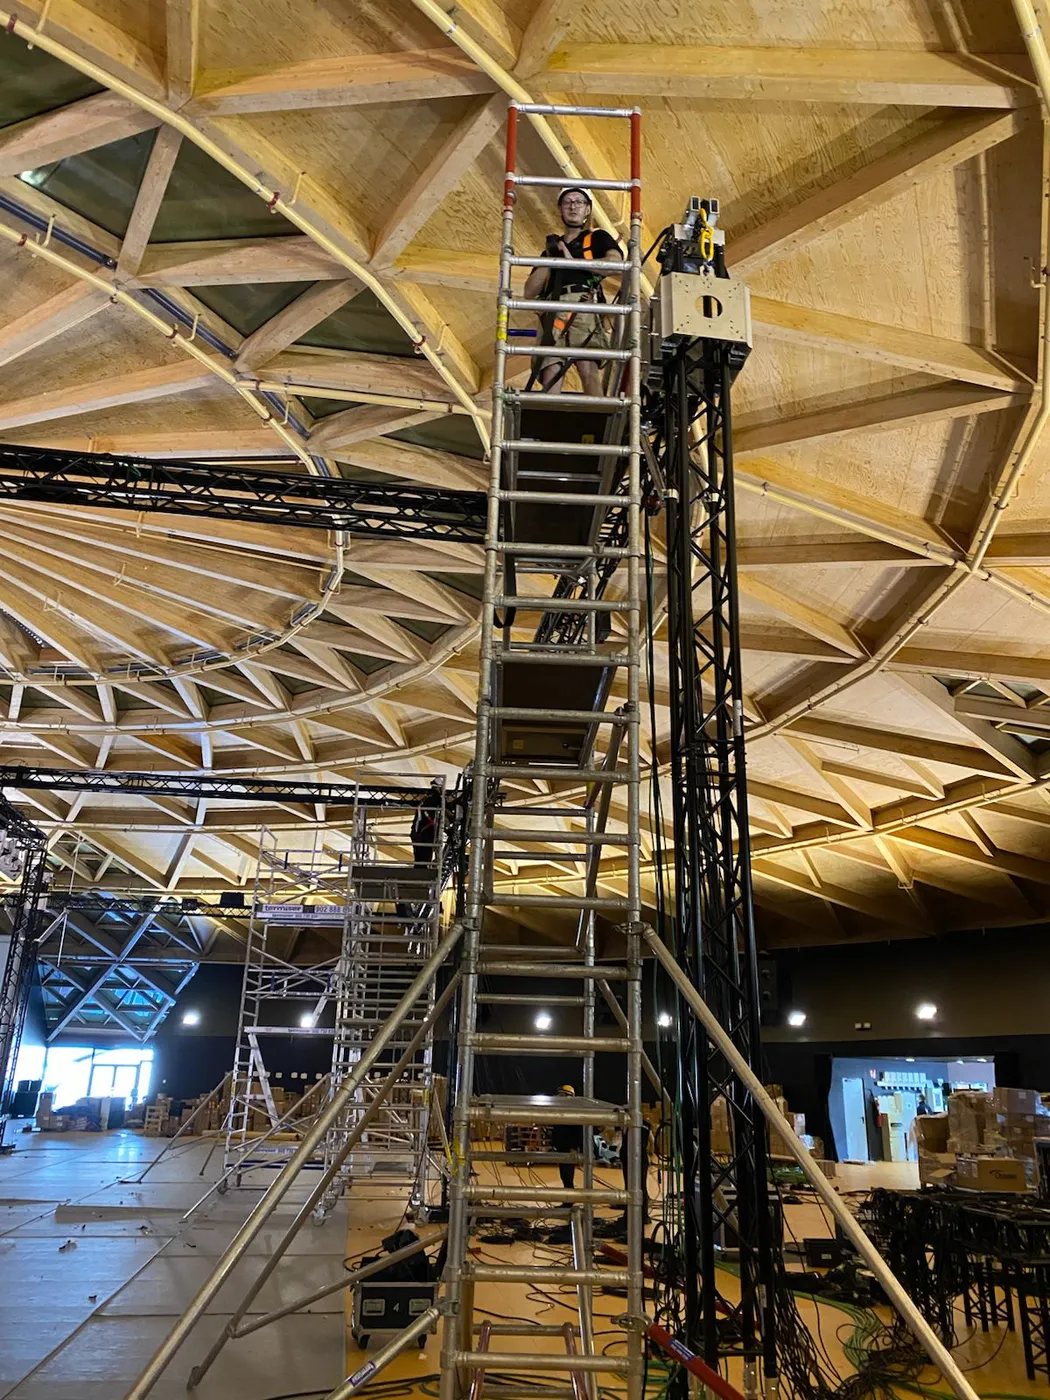
A 1:1 3D model of the building and the system was used to check rigging, loads on the floor and on the structure, power distribution and cable routes before the crew arrived. A full installation manual was written for the build teams.
Scale of the system
More than 60 projectors for walls and floor, a circular screen frame of cable-module sections, a central truss with ground-support towers, 16 loudspeaker systems with subwoofers and DMX lighting synchronised by time code.
Delivery
4 trucks of equipment, a build crew of about 40, 6 months of daily planning, 7 days of build in two shifts and more than 3 months of continuous running.
From the first sketch to the daily public: one team answerable for the idea, for safety and for the show running every day.
The story in 4 slides
Technical sheet
We are compiling verified access, capacity and sound-limit details for this venue. Ask us what we know about it.
Request the technical sheetWhat we settle with the venue before we quote
- Load-in and load-out access, hours and vehicle limits
- Sound limits and finish time
- Rigging points and load limits
- Power supply and generator needs
- Catering and guest layout around the stage
- Insurance and documents the venue requires
What we prepare for this venue
- A 3D previsualization of your event inside the venue
- A technical plan: power, rigging, routes, set-up schedule
- Sound, light, video and staging produced on site
Is this your venue?
Tell us and we will publish a verified technical sheet for it (power, access, rigging, sound limits) and, if you wish, a 3D plan, free of charge for our first venues.
Planning 2027? Send us your date and venue.
Let's start
Have an idea? Let's see it before it exists.
Tell us about your event and we'll get back to you with next steps — including, if it's a fit, a first look at your concept in 3D.
Prefer to reach us directly?
Phone: +33 6 86 42 69 97
Email: pwr@pwrproduction.com
Instagram: @pwr_production