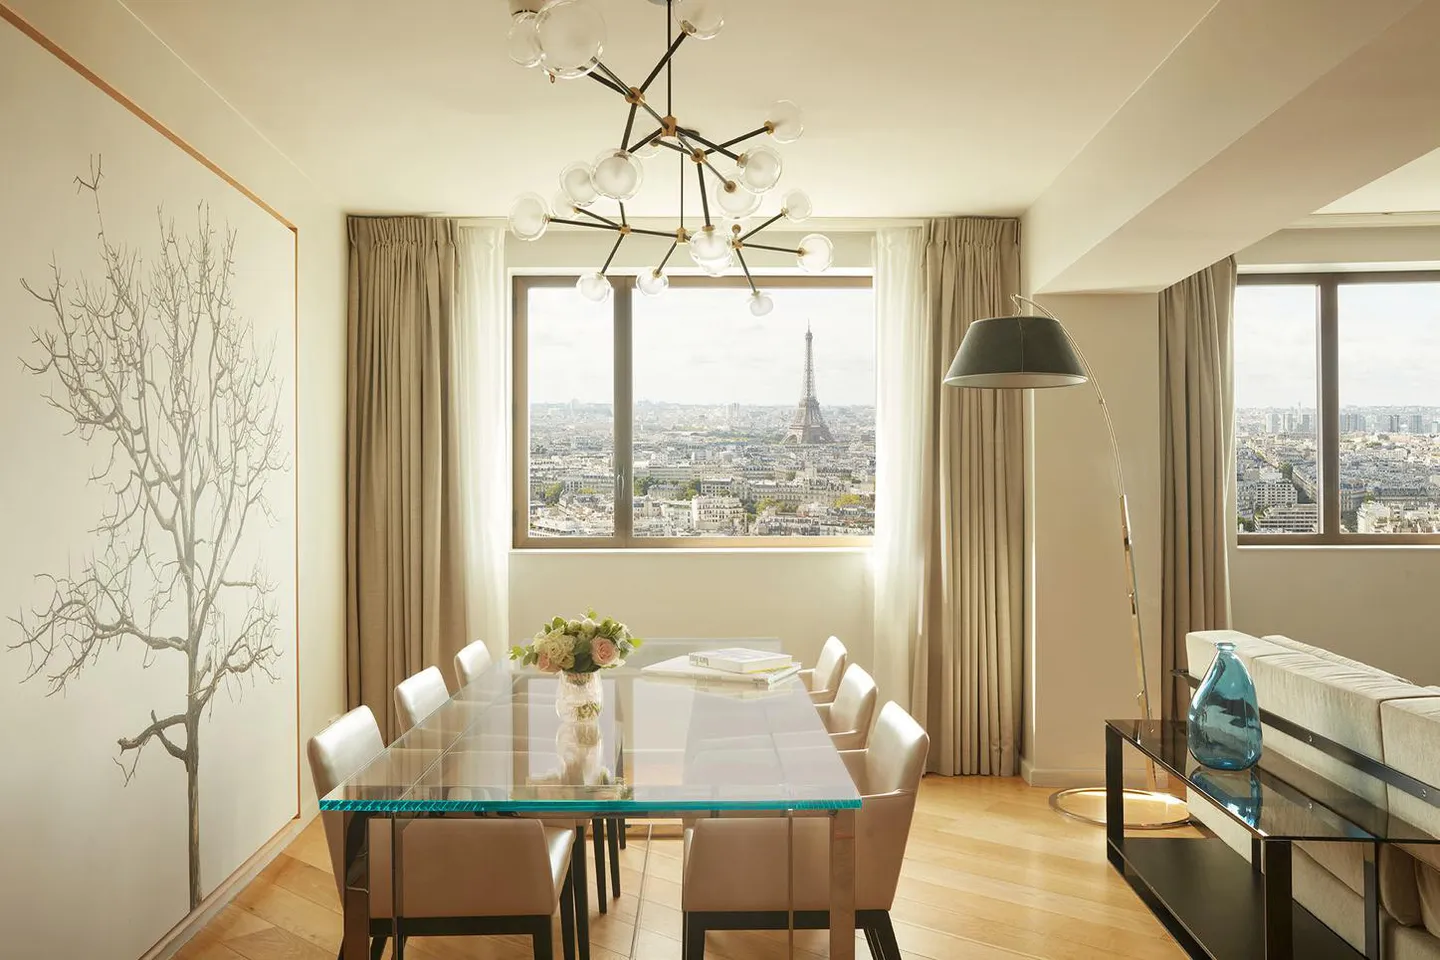
 Photo: Hyatt Regency Paris Étoile, official hotel proposal image, regency.hyatt.com
An interesting option you may like
PWR Production has not yet produced an event here. We list it because it suits the kind of events we plan, and we can check it for you from the technical side before you decide.
A 34-floor hotel in the 17th arrondissement, between La Défense and the Champs-Élysées, with about 3,000 m² of modular event space. Per the hotel's capacity chart, its two largest halls combined (Regency A + B, 1,294 m²) hold 1,224 at banquet tables or 1,200 standing.
Why it stands out
- 34 floors; Windo skybar on the 34th floor
- About 3,000 m² of modular event space (the hotel's figure)
- Metro line 1, tram 3b and RER C and E nearby; link to the Palais des Congrès
At a glance
- Type
- Hotel
- Where
- Paris, France
- Advertised for
- Corporate & seminars
- Official website
- parisetoile.regency.hyatt.com
Details checked on October 11, 2026 against the venue's own site and public sources.
3D copy on request
See your event inside this venue
We can build a 1:1 3D copy of this venue and place your event inside it before you book. Tell us the date and your idea.
Technical sheet
Verified details for this venue. Last confirmed April 30, 2024.
- Capacity
- Seated: 1224 · Standing: 1200 · Regency A + B (48.9 × 27 × 3 m, 1,294 m²): banquet 1,224, reception 1,200, theatre 939. All three Regency halls together: 1,816 m². A single hall, Regency 8: 369 m², banquet 300, theatre 234. Ceiling height 3 m. Hotel capacity chart, April 2024.
What we settle with the venue before we quote
- Load-in and load-out access, hours and vehicle limits
- Sound limits and finish time
- Rigging points and load limits
- Power supply and generator needs
- Catering and guest layout around the stage
- Insurance and documents the venue requires
What we prepare for this venue
- A 3D previsualization of your event inside the venue
- A technical plan: power, rigging, routes, set-up schedule
- Sound, light, video and staging produced on site
Is this your venue?
Tell us and we will publish a verified technical sheet for it (power, access, rigging, sound limits) and, if you wish, a 3D plan, free of charge for our first venues.
Planning 2027? Send us your date and venue.
Let's start
Have an idea? Let's see it before it exists.
Tell us about your event and we'll get back to you with next steps — including, if it's a fit, a first look at your concept in 3D.
Prefer to reach us directly?
Phone: +33 6 86 42 69 97
Email: pwr@pwrproduction.com
Instagram: @pwr_production